

Listing Courtesy of:  STELLAR as distributed by MLS GRID / Listed By: Ina Daoud, Century 21 Beggins Enterprises - Contact: 813-658-2121
 STELLAR as distributed by MLS GRID / Listed By: Ina Daoud, Century 21 Beggins Enterprises - Contact: 813-658-2121
 535 Haven Point Drive Treasure Island, FL 33706
Active (0 Days)
$603,000 (USD)

Description
MLS #:
TB8551055
TB8551055
Taxes
$4,202(2025)
$4,202(2025)
Lot Size
2,025 SQFT
2,025 SQFT
Type
Townhouse
Townhouse
Year Built
1979
1979
Style
Contemporary, Florida, Coastal
Contemporary, Florida, Coastal
Views
Water
Water
County
Pinellas County
Pinellas County
Listed By
Ina Daoud, Century 21 Beggins Enterprises, Contact: 813-658-2121
Source
STELLAR
Last checked Sep 22 2026 at 10:57 PM GMT+0000
STELLAR
Last checked Sep 22 2026 at 10:57 PM GMT+0000
Bathroom Details
- Full Bathrooms: 2
- Half Bathroom: 1
Interior Features
- Kitchen/Family Room Combo
- Loft
- Bonus Room
- Walk-In Closet(s)
- Appliances: Dishwasher
- Appliances: Refrigerator
- Appliances: Washer
- Appliances: Microwave
- Appliances: Range
- Vaulted Ceiling(s)
- Appliances: Dryer
- Partially
- Primarybedroom Upstairs
Subdivision
- Village Of Paradise Island
Lot Information
- In County
- Cul-De-Sac
- City Limits
- Flood Insurance Required
- Floodzone
- Near Marina
- Paved
Property Features
- Fireplace: Living Room
- Foundation: Slab
Heating and Cooling
- Central
- Central Air
Pool Information
- In Ground
Flooring
- Wood
- Tile
Exterior Features
- Block
- Stucco
- Frame
- Roof: Shingle
Utility Information
- Utilities: Cable Connected, Public, Water Connected, Water Source: Public, Electricity Connected, Sewer Connected
- Sewer: Public Sewer
School Information
- Elementary School: Azalea Elementary-Pn
- Middle School: Azalea Middle-Pn
- High School: Boca Ciega High-Pn
Parking
- Guest
- Covered
- Ground Level
- Basement
Living Area
- 2,025 sqft
Additional Information: Beggins Enterprises | 813-658-2121
Location
Estimated Monthly Mortgage Payment
*Based on Fixed Interest Rate withe a 30 year term, principal and interest only
Listing price
Down payment
%
Interest rate
%Mortgage calculator estimates are provided by C21 Beggins Enterprises and are intended for information use only. Your payments may be higher or lower and all loans are subject to credit approval.
Disclaimer: Listings Courtesy of “My Florida Regional MLS DBA Stellar MLS © 2026. IDX information is provided exclusively for consumers personal, non-commercial use and may not be used for any other purpose other than to identify properties consumers may be interested in purchasing. All information provided is deemed reliable but is not guaranteed and should be independently verified. Last Updated: 9/22/26 15:57
Based on information submitted to the MLS GRID as of 9/22/2026 22:57. All data is obtained from various sources and may not have been verified by broker or MLS GRID. Supplied Open House Information is subject to change without notice. All information should be independently reviewed and verified for accuracy. Properties may or may not be listed by the office/agent presenting the information.



The spacious living room features a cozy fireplace and flows seamlessly into the dining area, creating an inviting space to relax, entertain, or simply enjoying the sunrise views and dolphins swimming by.
Upstairs, an oversized loft provides additional living space and endless possibilities. Use it as a home office, reading nook, sitting area, media or TV room, guest space, or depending on your needs it can be converted into a third bedroom. Whether you work from home, frequently host guests, or simply want extra room to spread out, this flexible space can adapt to your lifestyle.
The impressive primary suite features vaulted ceilings and breathtaking water views. The spacious walk-in closet provides abundant storage, while the luxurious ensuite bathroom is designed to impress. Beautiful marble and honey onyx countertops complement dual vanities with waterfall faucets, a walk-in shower, and a stunning Jacuzzi tub that fills from the ceiling in a dramatic waterfall-style design. This is a unique detail that makes this home truly stand apart. The skylight directly above the tub floods the space with natural light, creating a truly distinctive and relaxing bathing experience.
Additional features include motorized hurricane shutters and a brand new AC system installed in 2026.
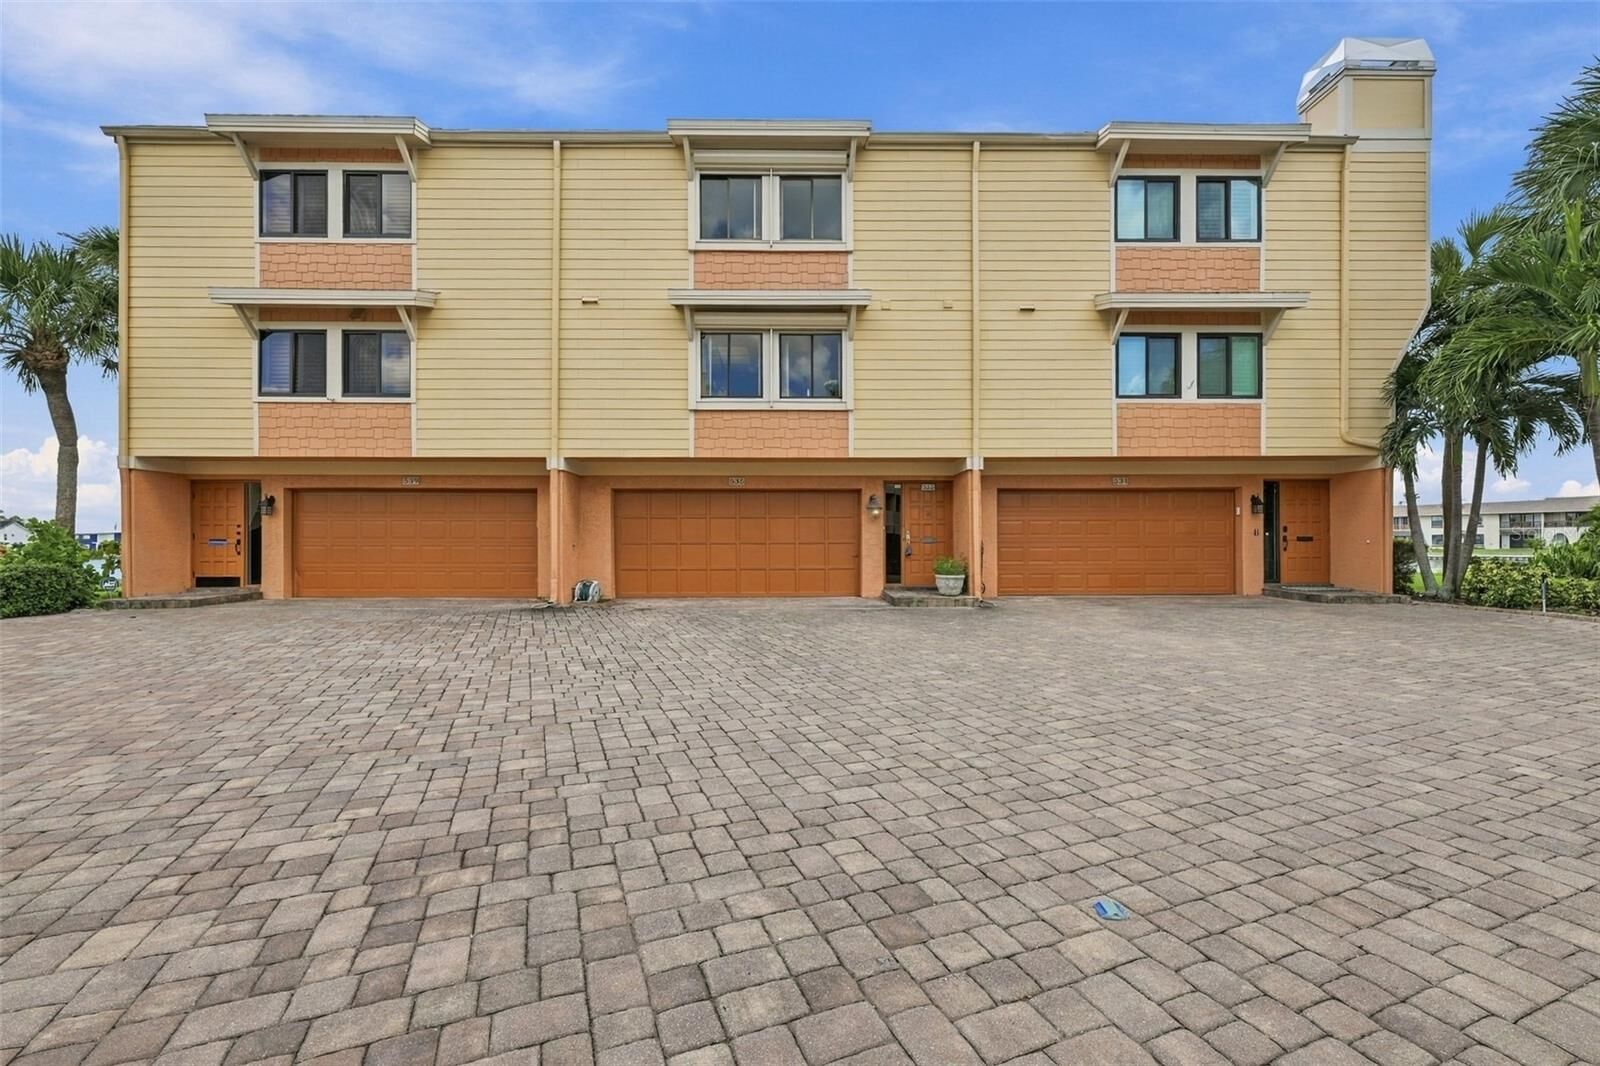
The ground level experienced some water intrusion during Hurricane Helene in 2024. The affected areas were professionally remediated. This level also features a private 2-car garage and an unfinished bonus room, offering more space that can be used as an office, guest space, hobby room, or storage area.
The monthly association fee covers: cable TV, internet, water, sewer, trash, community pool access, insurance, exterior maintenance, grounds maintenance, pest control, pool maintenance, and the roof. Even better, the roof replacement is currently in process and is expected to take place within the next few weeks, adding another significant benefit for the next owner.
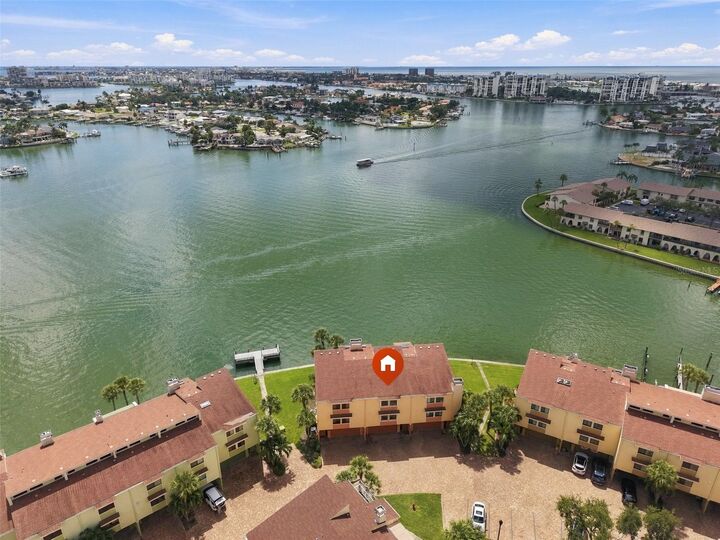
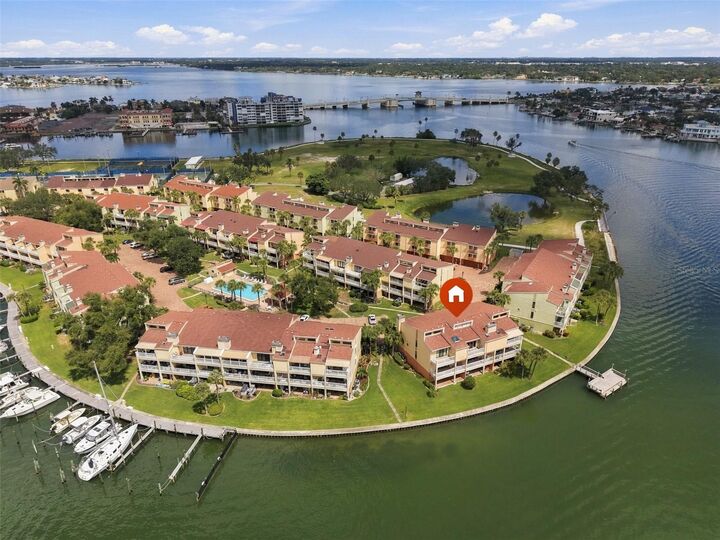
The pet-friendly Village of Paradise Island offers an incredible waterfront lifestyle with two large community pools with gazebos, 27 boat slips available pending HOA approval, a fishing dock, and a kayak/paddleboard launch.
Nearby, the Treasure Bay Golf & Tennis Recreation Center offers an impressive variety of activities, including a 9-hole Par 3 golf course, pickleball, basketball, volleyball, tennis, shuffleboard, and a playground.
Don't miss the chance to make this waterfront townhome yours! Come experience the views, the lifestyle, and the possibilities for yourself.
Schedule your private showing and bring your offer!