

Listing Courtesy of: PENSACOLA / Listed By: Jess Townley, Century 21 Be3; Donna Miller, Be3
2633 Southern Oaks Dr Cantonment, FL 32533
Active (102 Days)
$329,700 (USD)
OPEN HOUSE TIMES
-
OPENSat, Nov 710:00 am - 4:00 pm
-
OPENSun, Nov 811:00 am - 5:00 pm
Description
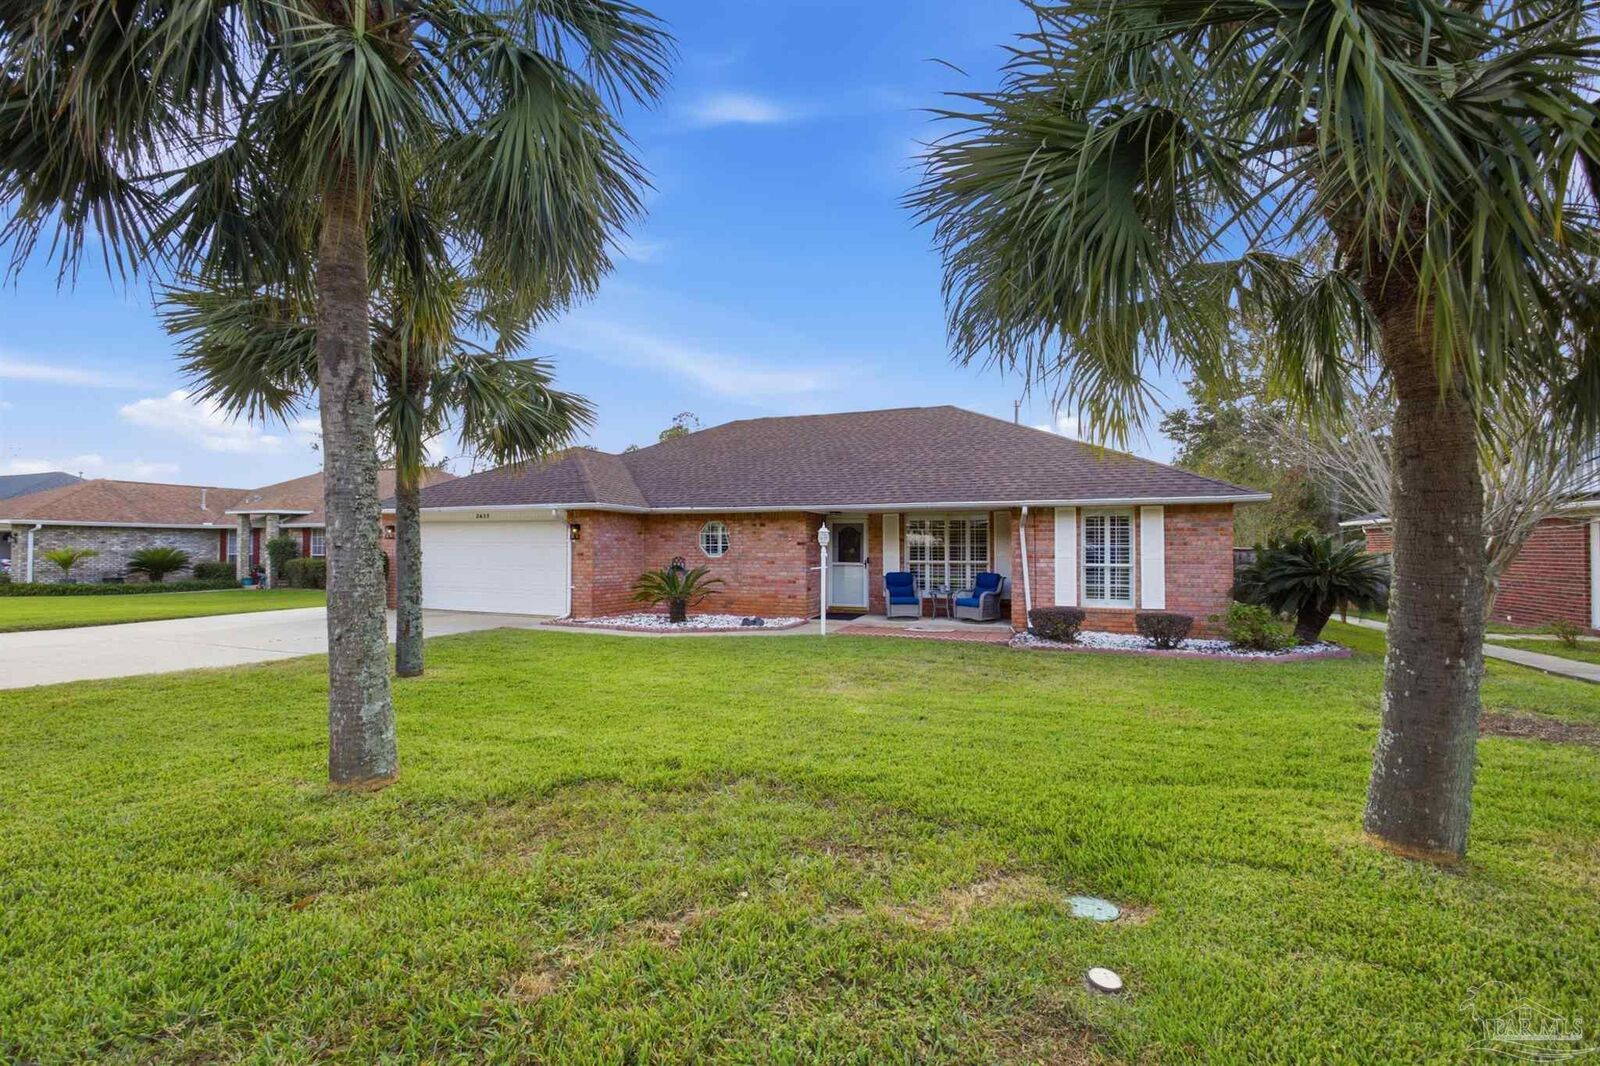
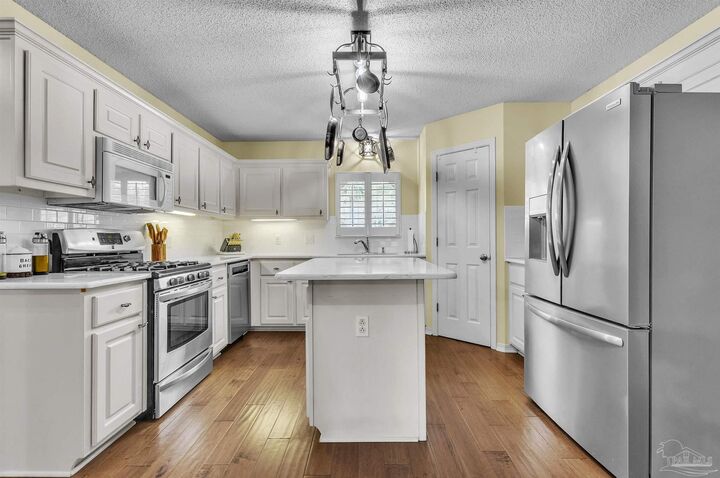
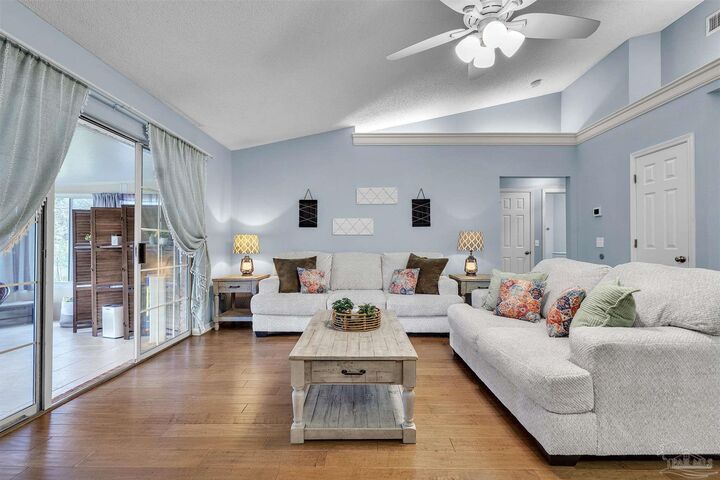
Freshly painted and ready for a fresh start! Step inside to discover a spacious living room, eat-in kitchen, and a heated and cooled sunroom that offers additional space to relax, entertain, or simply enjoy year-round. The refreshed interior features a cohesive color palette that complements the home's inviting layout. Major updates include a 2021 ROOF, 2018 HVAC, and 2018 WATER HEATER! Outside, enjoy a fully fenced backyard with front and backyard sprinkler systems to help simplify lawn maintenance. Additional features include a two-car garage, hurricane shutters, and a whole-home generator hookup. Located in the established Forest Creek neighborhood with NO HOA, this home offers a combination of comfortable living spaces, practical features, and valuable updates. Come see all it has to offer!
MLS #:
690904
690904
Lot Size
0.26 acres
0.26 acres
Type
Single-Family Home
Single-Family Home
Year Built
1995
1995
Style
Traditional
Traditional
County
Escambia County
Escambia County
Community
Forest Creek
Forest Creek
Listed By
Jess Townley, Century 21 Be3
Donna Miller, Century 21 Be3
Donna Miller, Century 21 Be3
Source
PENSACOLA
Last checked Nov 7 2026 at 6:25 PM GMT+0000
PENSACOLA
Last checked Nov 7 2026 at 6:25 PM GMT+0000
Bathroom Details
- Full Bathrooms: 2
Interior Features
- Baseboards
- High Ceilings
- Crown Molding
- Recessed Lighting
- Plant Ledges
- Ceiling Fan(s)
- Laundry: Inside
- Laundry: W/D Hookups
- Laundry: Laundry Room
- Built In Microwave
- Dishwasher
- Windows: Double Pane Windows
- Windows: Blinds
- Gas Water Heater
- Disposal
- High Speed Internet
- Sun Room
- Office/Study
- Windows: Shutters
- Microwave
Kitchen
- Updated
- Granite Counters
- Kitchen Island
Subdivision
- Forest Creek
Lot Information
- Central Access
Property Features
- Fireplace: Electric
- Foundation: Slab
Heating and Cooling
- Heat Pump
- Wall/Window Unit(s)
- Ceiling Fan(s)
Pool Information
- None
Flooring
- Hardwood
- Carpet
Exterior Features
- Roof: Hip
- Roof: Shingle
Utility Information
- Utilities: Cable Available, Underground Utilities
- Sewer: Public Sewer
- Energy: Insulated Walls, Heat Pump, Insulation
School Information
- Elementary School: Pine Meadow
- Middle School: Ransom
- High School: Tate
Garage
- Attached Garage
Parking
- 2 Car Garage
- Front Entrance
- Total: 2
- Garage Door Opener
Stories
- 1
Living Area
- 2,170 sqft
Location
Estimated Monthly Mortgage Payment
*Based on Fixed Interest Rate withe a 30 year term, principal and interest only
Listing price
Down payment
%
Interest rate
%Mortgage calculator estimates are provided by C21 Beggins Enterprises and are intended for information use only. Your payments may be higher or lower and all loans are subject to credit approval.
Disclaimer: Copyright 2026 Pensacola Association of Realtors. All rights reserved. This information is deemed reliable, but not guaranteed. The information being provided is for consumers’ personal, non-commercial use and may not be used for any purpose other than to identify prospective properties consumers may be interested in purchasing. Data last updated 11/7/26 10:25


